Quick answer
A roof can sometimes be added to an existing deck, but only after the deck, footings, posts, beams, house connection, and proposed roof design are evaluated for the new loads. Many open decks were designed only for deck loads. A covered-deck project may require new or enlarged footings, added posts and beams, framing changes, engineered details, permits, and a carefully flashed roof tie-in. In some cases, rebuilding the deck and cover together is the better solution.
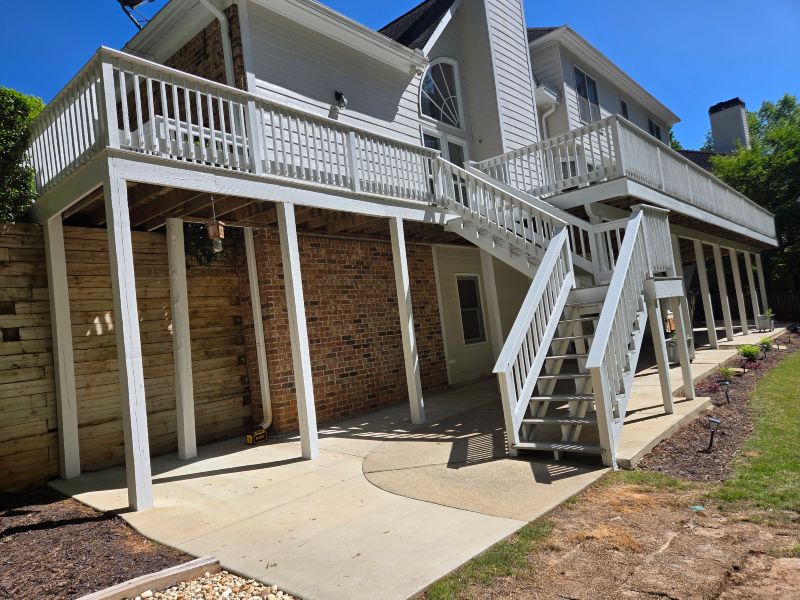
Why a Deck Roof Is Not a Simple Add-On
A roof introduces permanent dead load from framing, roofing, ceilings, and finishes. It must also resist wind and transfer loads through posts, beams, footings, and connections to the ground or home. The existing deck may not have supports in the locations needed for the roof.
Attaching roof posts to deck boards or ordinary rail framing is not a structural solution. The load path must continue from the roof through properly designed framing to adequate foundations.
That is why an on-site evaluation and coordinated plan are necessary before choosing columns, roof shape, or ceiling finishes.
What Must Be Evaluated on the Existing Deck
- Footings: size, depth, location, condition, and capacity for added loads
- Posts and beams: dimensions, spans, connections, condition, and alignment with roof supports
- Joists and ledger: condition, span, attachment, flashing, and compatibility with alterations
- Lateral stability: how wind and horizontal forces are transferred safely
- Stairs and guards: changes required where roof posts, walls, or screens are added
- Drainage: where the new roof will concentrate water
An older deck with decay, movement, corrosion, or a questionable house connection should be repaired or replaced before a roof conceals and loads it.
Roof Tie-Ins, Flashing, and Water Control
The connection between a new roof and the existing home is one of the most important design details. Roof pitch, wall height, windows, doors, soffits, existing gutters, and the home’s roof geometry all affect what is practical.
Flashing must direct water over roofing and exterior layers rather than allowing it behind siding or into wall assemblies. Gutters and downspouts should move the additional roof runoff away from the deck, stairs, patio, and foundation.
A freestanding roof may reduce some house-tie-in complications, but it still requires a complete structural and drainage design. “Freestanding” does not mean exempt from wind resistance or permits.
Covered Deck Design Options
Roof style should fit both the home and the way the deck will be used. Common concepts include shed roofs, gable roofs, and roof extensions that coordinate with the existing architecture. Each creates different ceiling heights, sightlines, drainage paths, and structural demands.
Finishing choices can include exposed rafters, beadboard- or soffit-style ceilings, wrapped posts, trim, recessed lighting, ceiling fans, and screen planning. These features should be selected early because they affect blocking, electrical routes, ventilation, and inspection access.
Upperdeckz builds custom covered decks and porch structures designed to look connected to the home rather than tacked on.
Permits and Engineering for a Deck Cover
A roof is a significant structural alteration and commonly requires a building permit. Electrical work may need a separate permit. The jurisdiction may require drawings showing footings, posts, beams, rafters or trusses, connections, roofing, and attachment to the home.
Engineered plans may be needed when the design falls outside prescriptive provisions, adds loads to the existing home, uses unusual spans, or involves conditions the building official cannot verify from standard details.
For properties in the area, start with our Marietta deck permit guide, then confirm requirements with the authority serving the specific address.
When Rebuilding the Deck May Be Smarter
Reusing the deck can make sense when the structure is sound, the support locations work, and corrections are limited. Rebuilding may be better when footings must be replaced, the deck is near the end of its useful life, the layout needs expansion, or extensive framing changes would be required to carry the roof.
Building the deck and cover together allows the footing layout, posts, beams, stairs, railings, drainage, lighting, and finishes to be coordinated from the beginning. It can also avoid investing in a new roof over a frame with much less remaining service life.
How to Plan a Roof Over Your Deck
- Decide which activities need shade and rain protection.
- Evaluate the deck structure, supports, connections, and condition.
- Review roof shapes against windows, doors, soffits, and existing rooflines.
- Plan footings, posts, load path, flashing, gutters, and downspouts.
- Select ceiling, trim, lighting, fan, outlet, and screen features.
- Confirm jurisdiction, plans, engineering, and permits.
- Compare reinforcement with complete deck-and-cover rebuilding.
If partial shade without a solid roof may be enough, compare a custom pergola and other options before deciding.
Frequently asked questions
Can roof posts sit directly on existing deck boards?
Roof loads need a continuous structural path to suitable framing and foundations. Ordinary deck boards are not an adequate foundation for roof posts.
Does an existing deck need new footings for a roof?
It may. Existing footings must be evaluated for size, location, condition, soil support, and the proposed loads. New or enlarged footings are common when the original deck was not designed for a cover.
Can a roof be attached below second-story windows?
Sometimes, but window height, roof pitch, flashing, drainage, ceiling clearance, and the home’s structure must be evaluated. A different roof shape or freestanding design may be needed.
Do I need a permit to cover a deck?
A permanent deck roof commonly requires a building permit, and electrical features may require additional permits. Confirm the current requirements with the property’s jurisdiction.
Is a pergola easier to add than a solid roof?
A pergola usually creates less weather protection and may have different structural demands, but it still needs sound supports and may require permits. The right option depends on shade, rain protection, appearance, and budget goals.
Sources and further reading
Find out whether your deck can support a cover
Upperdeckz can evaluate the existing deck, discuss roof styles and comfort features, and compare reinforcement with a coordinated deck-and-cover rebuild.
Request a Free Estimate Call 678-910-4046