Quick answer
There is no dependable one-price-per-square-foot answer for a custom deck in Marietta. Size matters, but elevation, framing, wood or composite boards, railing length, stair runs, demolition, site access, permits, and roof or shade features can change the project far more than square footage alone. The most accurate budget comes from an on-site evaluation and a written scope that separates structural work from finish choices.
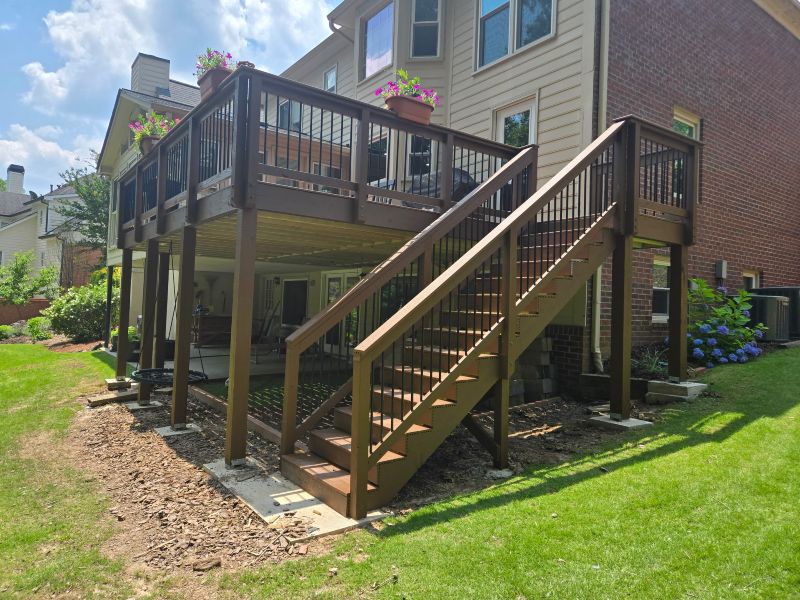
Why Deck Building Estimates Vary So Much
Two decks with the same floor area can require very different amounts of labor and material. A low platform on level ground is not the same project as a second-story deck with tall support posts, two stair runs, upgraded railings, and limited access behind the home.
A useful estimate should account for the complete assembly: footings, posts, beams, joists, attachment or freestanding design, decking, guards, stairs, hardware, flashing, trim, cleanup, and inspections. If an older deck must be removed, demolition and disposal also belong in the scope.
How Size, Layout, and Deck Height Affect Cost
Increasing the footprint adds decking and framing, but shape and elevation determine how efficiently those materials can be used. Straight rectangular layouts are generally more direct to frame than curves, clipped corners, diagonal decking patterns, or multiple levels.
Deck height and support structure
An elevated deck requires longer posts, more attention to lateral stability, guardrails, and a safe route to the yard. Sloped Metro Atlanta properties may also need different footing depths or post heights across the same structure. These conditions must be evaluated at the property rather than guessed from an online calculator.
Stairs and landings
Stairs are detailed assemblies rather than leftover square footage. Their cost is shaped by the total rise, number of steps, width, landings, rails, footings, and how they meet the yard or patio. A second stair run can improve backyard flow, but it also adds framing, hardware, and finish work.
Wood vs. Composite: Upfront Price and Long-Term Upkeep
Pressure-treated wood often has a lower initial material cost and offers a traditional appearance. It also needs periodic cleaning and protective finishing. Composite and PVC products generally cost more at installation but are selected by many homeowners who want to reduce staining, sealing, splintering, and board replacement over time.
Material tier matters within each category. Composite lines vary in color, texture, capping, heat performance, and warranty. Railings may be wood, aluminum, cable, composite, or a combination. The right comparison is not simply “wood versus composite”; it is the full installed system and the maintenance commitment you prefer.
Our Georgia wood versus composite decking guide explains these tradeoffs in more detail. Upperdeckz can also review material options during a custom deck building consultation.
Features That Can Move the Budget
After the basic structure, the largest changes usually come from features that add another trade, structural load, or substantial finish work.
- Railings: total linear footage, post layout, infill style, and material.
- Stairs: height, width, landings, lighting, and the connection to grade.
- Deck covers: roof framing, support, roofing, gutters, ceilings, electrical planning, and integration with the home.
- Underdecking: water collection, slope, gutters, downspouts, ceiling panels, lights, and fans.
- Pergolas and privacy screens: support requirements, size, material, and finish detail.
- Built-ins: benches, planters, picture-frame borders, lighting, or custom trim.
It is often more efficient to plan these features with the original build than to retrofit them later. For example, a future roof may require footings and framing designed for loads that a standard open deck was never meant to carry.
Demolition, Site Access, and Marietta Permit Costs
Removing an existing deck adds labor, hauling, and disposal. Access also matters. A backyard reached by a wide driveway is different from a steep or fenced property where every board and load of debris must be carried by hand.
For properties inside the City of Marietta, the city currently lists decks—new, repaired, or replaced—among projects requiring a permit. Its published residential fee schedule is based on construction value and includes a base fee. Because fees and document requirements can change, verify the current details with the city when the project is planned. Properties with a Marietta mailing address may instead fall under unincorporated Cobb County or another city, so confirming the governing jurisdiction comes first.
Read our Marietta deck permit guide for the jurisdiction, document, and inspection questions to ask before construction.
How to Compare Deck Estimates Fairly
Ask each contractor to quote the same basic design and material tier. Then compare what is actually included rather than assuming all proposals describe identical work.
- Confirm the deck dimensions, height, stair layout, and railing length.
- Identify framing lumber, decking line, railing system, hardware, and finish.
- Ask whether demolition, disposal, permits, engineering, and inspections are included.
- Review allowances for concealed damage discovered after demolition.
- Confirm cleanup, change-order procedures, payment schedule, and warranty information.
A detailed estimate may initially appear higher because it includes work omitted from a shorter proposal. Clear scope reduces surprises and makes the real comparison easier.
What Upperdeckz Needs to Prepare an Accurate Estimate
Start with how you want to use the deck: dining, grilling, entertaining, quiet seating, yard access, or a combination. Approximate dimensions and inspiration photos help, but the site visit provides the information that determines whether the concept fits the home and property.
During planning, we can compare wood and composite options, railing styles, stairs, shade, drainage, and future upgrades. If the project is replacing an old deck, the visible condition helps establish the initial plan, while demolition may reveal concealed framing or house-connection damage that must be addressed.
If financing is part of the decision, review the current Upperdeckz financing information and request a project-specific estimate before choosing a final scope.
Frequently asked questions
Can a deck be priced accurately by square foot?
Square-foot figures can be a rough starting point, but they are not an accurate final price for many custom decks. Height, stairs, railings, framing, access, demolition, permits, and added features can change the scope substantially.
Is a wood deck less expensive than composite?
Wood commonly has a lower upfront material cost. Composite often costs more initially but can reduce routine staining and sealing. Compare the installed system and expected maintenance rather than the board price alone.
Does Marietta require a permit for a new deck?
The City of Marietta currently lists new, repaired, and replacement decks among projects that require a permit. Confirm the property’s jurisdiction and current requirements before work begins.
What makes an elevated deck more expensive?
Elevated decks can require taller posts, more structural bracing, guards, longer stairs, landings, and more complex access. The specific design and site conditions determine the added work.
How can I get a deck estimate from Upperdeckz?
Call 678-910-4046 or submit the Upperdeckz estimate form. An on-site review allows the team to evaluate the property, discuss materials and features, and prepare a scope based on the actual project.
Sources and further reading
Get a project-specific deck estimate
Tell Upperdeckz how you want to use your outdoor space. We will review the property, discuss realistic material and design options, and provide a clear estimate for your Marietta or Metro Atlanta deck project.
Request a Free Estimate Call 678-910-4046