Quick answer
A deck is often better when the main door is well above grade, the yard slopes, views matter, or an elevated transition from the home is needed. A patio is often better for ground-level seating, fire features, heavy furniture, and direct connection to the yard. Drainage, soil, access, material, stairs, retaining needs, permits, and long-term maintenance affect both. Many properties benefit from a deck-and-patio combination rather than choosing only one.
The Basic Difference Between a Deck and a Patio
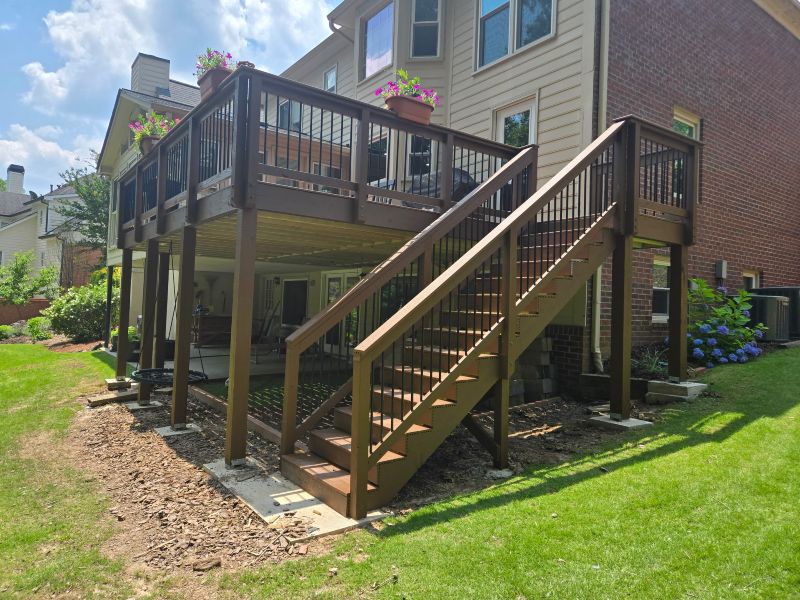
A deck is supported by footings, posts, beams, and joists or by another approved structural system. It can be built above grade and connect an elevated door directly to outdoor living space.
A patio is constructed on or close to the ground using a prepared base and a surface such as concrete, pavers, brick, or natural stone. The quality of excavation, base preparation, compaction, edge restraint, grading, and drainage determines how well it performs.
Upperdeckz provides both custom deck construction and patio and hardscaping services.
Let the Door Height and Yard Grade Guide the Decision
If the back door opens several feet above the yard, a deck can create a level transition without building a tall retaining system or extensive fill. Stairs then connect the deck to the lawn or lower patio.
On a mostly level property with a low door threshold, a patio can provide a natural extension into the yard. Sloped sites may still support patios, but grading, retaining walls, steps, drainage, and excavation can become major parts of the project.
Before choosing based on photos, measure how the house, doors, foundation, slope, and water flow relate to one another.
How Do You Want to Use the Space?
- Dining near the kitchen: a deck may align more directly with an elevated main-floor door.
- Fire pit or fireplace: a properly designed masonry patio often offers a natural setting, subject to clearances and local requirements.
- Views: an elevated deck can preserve a sightline over the yard.
- Pool access: site-specific deck, patio, drainage, barrier, and slip-resistance considerations apply.
- Heavy outdoor kitchens: patios can simplify support, while decks require structure designed for the load.
- Multiple zones: a deck for dining and a patio for lounging can divide activities effectively.
Materials and Maintenance
Wood decks need periodic cleaning and finishing. Composite and PVC boards reduce staining and sealing but still need care. Deck framing, hardware, stairs, and railings also require inspection.
Patio maintenance varies by surface. Pavers may need joint care and correction if the base settles. Concrete can crack and may be repaired or resurfaced depending on the cause. Natural stone offers unique character but depends on correct base, setting, joint, and drainage details.
No option is maintenance-free. The best choice matches the appearance you want with the type of care you are willing to provide.
Drainage Matters for Both Decks and Patios
A deck allows water to pass through board gaps, but runoff still reaches the ground below. Footings, grading, downspouts, and the house connection must be protected. An underdeck drainage system can make the lower level more usable when the deck is elevated.
A patio must be sloped to move water away from the home and avoid low spots. Base preparation and surrounding grade should prevent washout, settlement, and water against the foundation.
When combining the two, plan where upper-deck water lands so it does not repeatedly stain, erode, or flood the patio.
Cost and Permit Factors
Deck cost is influenced by height, framing, boards, rails, stairs, demolition, access, and covers. Patio cost is influenced by excavation, base depth, grading, drainage, retaining walls, material, cuts, borders, and site access.
A simple ground-level patio may cost less than an elevated custom deck, but a complex stone patio on a steep site can involve substantial earthwork and retaining features. Compare designs that solve the same use and grade problem.
Decks commonly require building permits. Patios may trigger zoning, land-disturbance, retaining-wall, drainage, or other requirements depending on scope. Confirm the rules with the correct jurisdiction.
When a Deck-and-Patio Combination Works Best
A two-level plan can use the strengths of both systems. The deck creates a convenient main-floor dining and grilling area. Stairs lead to a ground-level patio for a fire feature, larger gathering area, or connection to the lawn.
An elevated deck can also shelter part of a patio with underdecking, while an open portion receives sun. Retaining, planting, walkways, and lighting can connect the zones without forcing every activity onto one surface.
Plan traffic flow before selecting materials: door to grill, grill to table, stairs to yard, driveway to backyard, and seating to indoor facilities. A beautiful layout should also be easy to use.
Deck or Patio Decision Checklist
- Measure the main door height above the proposed outdoor space.
- Map slopes, drainage paths, downspouts, and retaining needs.
- List the activities, furniture, appliances, and loads planned.
- Decide whether views, shade, or direct yard access matter most.
- Compare maintenance for the exact materials.
- Confirm access for excavation, concrete, lumber, and debris removal.
- Check permits, HOA rules, utilities, setbacks, and easements.
- Consider whether a combined plan solves the site more naturally.
Frequently asked questions
Is a patio always cheaper than a deck?
No. A basic patio on level, accessible ground may cost less than an elevated deck, but excavation, drainage, retaining walls, premium stone, complex cuts, and difficult access can change the comparison.
Which is better for a sloped backyard?
An elevated deck often handles the transition from a high door to a sloped yard efficiently. A patio may require grading, steps, and retaining features. The best choice depends on the actual slope and desired use.
Which lasts longer, a deck or patio?
Lifespan depends on material, installation, drainage, exposure, and maintenance. Well-built decks and properly prepared patios can both provide long service, but their repair and maintenance needs differ.
Can a patio be built under a deck?
Yes. Plan drainage from the upper deck, ceiling height, post locations, patio slope, downspouts, and access. Underdecking can help keep the lower space drier.
Do patios require permits?
Requirements vary. Ground-level patios may be treated differently from decks, but retaining walls, roofs, land disturbance, drainage, utilities, setbacks, and other work can require review. Confirm with the jurisdiction.
Plan the whole backyard—not just one surface
Upperdeckz can evaluate the home, door height, slope, drainage, and outdoor-living goals, then compare a custom deck, patio, or coordinated combination.
Request a Free Estimate Call 678-910-4046