Quick answer
Choose a covered deck when you want dependable shade and overhead rain protection on the upper deck. Choose a pergola when partial shade, architectural definition, and an open-air feeling are the priorities. Choose underdecking when an elevated deck already exists and the goal is to keep the patio or area below drier. The options can sometimes be combined, but structure, drainage, permits, and budget should be planned together.
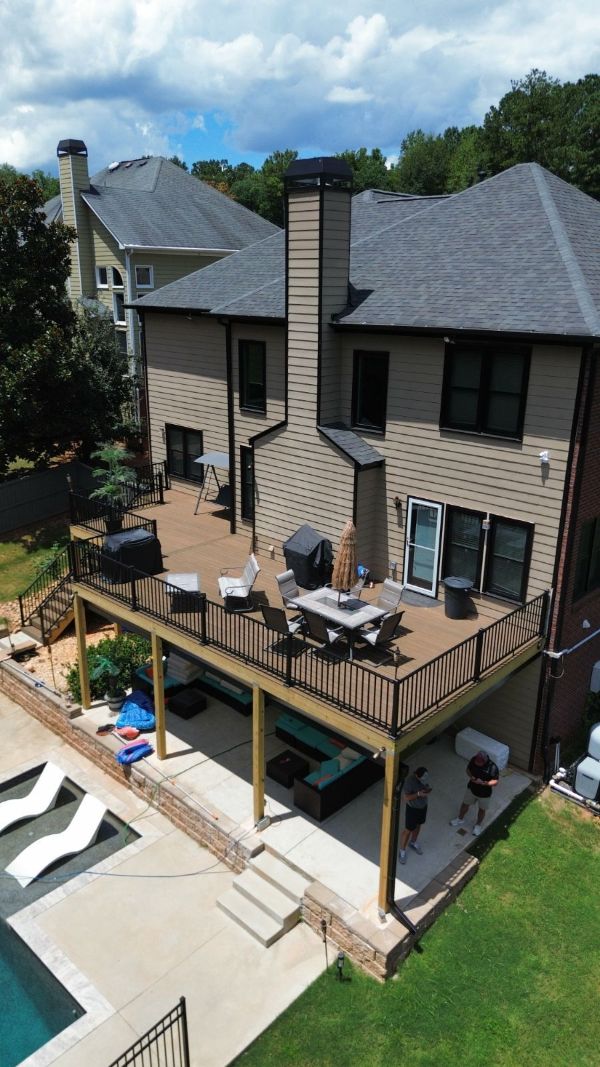
Quick Comparison of the Three Options
| Feature | Covered deck | Pergola | Underdecking |
|---|---|---|---|
| Primary location | Above the deck | Above a deck or patio | Below an elevated deck |
| Shade | Full overhead shade | Partial, patterned shade | Shade for the lower level |
| Rain protection | Strong when properly roofed and drained | Limited without an added canopy system | Manages water passing through the deck |
| Structural demand | Roof loads and wind resistance | Posts, beams, and wind resistance | Suitable existing deck and drainage slope |
| Best use | Upper-level outdoor room | Open-air definition and partial shade | Lower patio, entry, or storage |
Choose a Covered Deck for Reliable Upper-Level Protection
A solid roof creates the greatest change in how the upper deck can be used. It reduces direct sun, provides shelter from ordinary rain, and supports finished ceilings, lighting, fans, and potentially screens.
The tradeoff is structural complexity. Roof loads must be supported by suitable footings, posts, beams, and connections. The roof must integrate with the home, flashing, gutters, windows, and doors. Permits and sometimes engineered details are required.
Review Upperdeckz covered deck services and our guide to adding a roof to an existing deck.
Choose a Pergola for Partial Shade and Architectural Definition
A pergola uses an open overhead framework to define a seating or dining area. It can soften intense sun at certain times of day while preserving airflow and an open view of the sky. It also provides structure for lighting and selected climbing plants when the design allows.
A pergola should not be described as waterproof. The amount and direction of shade depend on slat spacing, orientation, sun angle, height, and any approved canopy or louver system. Posts and connections still need to resist wind and transfer loads safely.
Upperdeckz designs custom pergolas for decks and patios in Marietta and Metro Atlanta.
Choose Underdecking to Improve the Lower Level
Underdecking captures water that passes through the gaps of an elevated deck and directs it to gutters and downspouts. It is useful when the upper deck already works but the patio, walkway, door, or storage area below is constantly dripped on.
The lower space can receive a finished ceiling, lights, fan blocking, and trim. The existing deck must have appropriate condition, height, access, and drainage paths. Underdecking does not provide shade or rain protection on the upper deck.
Read the detailed guide to whether underdecking is worth adding.
Which Option Matches Your Main Goal?
- “We want to eat outside even when a shower passes.” A covered deck is the strongest fit.
- “We want some shade without closing in the view.” Consider a pergola and study the sun direction.
- “Our patio below the second-story deck is always wet.” Evaluate underdecking.
- “We want a screened outdoor room.” Start with a structurally planned covered deck.
- “We want both an upper deck and protected lower patio.” A combined deck, roof, and drainage plan may be appropriate.
Begin with the activity and level that matter most. That keeps attractive features from being added without solving the household’s actual problem.
Cost, Permit, and Construction Differences
A solid roof usually involves the broadest scope because it adds substantial structure, roofing, flashing, drainage, and often electrical work. A pergola can be simpler, but size, material, attachment, and engineering still matter. Underdecking depends heavily on the existing deck configuration and discharge path.
Permit requirements vary by jurisdiction and scope. Roofs and structural pergolas commonly require review. Underdecking may involve electrical permits or building review depending on the system and alterations. Confirm current requirements before work begins.
Can These Outdoor-Living Features Be Combined?
Yes, when the complete structure and drainage are planned together. A large deck might include a covered dining zone and an open grilling zone. A pergola can define a patio beside an underdeck seating area. An elevated covered deck can provide upper-level shelter while underdeck finishes create a second space below.
Combining systems without one plan can create conflicting posts, gutters, downspouts, ceiling heights, stairs, and lighting routes. A coordinated layout should show how people and water move through both levels before construction begins.
Frequently asked questions
Does a pergola keep rain off a deck?
A standard open pergola provides limited rain protection. Some designs use approved canopy or louver systems, but those add drainage, wind, maintenance, and structural considerations.
Is underdecking cheaper than covering the upper deck?
It may involve a smaller structural scope when the existing deck is suitable, but cost depends on size, drainage, gutters, ceiling finish, electrical features, and access. The two systems also improve different levels.
Which option provides the most shade?
A solid covered deck provides the most consistent overhead shade. Pergola shade is partial and changes with the sun. Underdecking shades only the space below an elevated deck.
Can a ceiling fan be added to all three options?
Fans can often be planned with proper support, clearance, exterior-rated equipment, wiring, and permits. A pergola may require a specific sheltered fan location or product.
Do covered decks and pergolas require permits?
They commonly require building review because they add permanent structures and loads. Electrical work may require a separate permit. Verify the scope with the property’s jurisdiction.
Sources and further reading
Choose the right kind of outdoor protection
Upperdeckz can review how you use the upper deck and lower yard, then compare covered deck, pergola, and underdecking options around your home and existing structure.
Request a Free Estimate Call 678-910-4046